Build a home your family's proud of.
Custom homes in Bayside, the Mornington Peninsula and Southeast Melbourne. Bring your ideas, plans and questions. We’ll help you understand the next step.
From people we’ve worked with
Before you build
Your questions, answered
A clear starting point for planning your home.
Can you help us work out whether our project fits our budget?
Yes. A feasibility estimate gives you an early cost range based on the project information available. It helps you assess your plans, understand the main cost drivers, and decide what to do next before progressing detailed design.
How is a feasibility estimate different from a detailed proposal?
A feasibility estimate is an early budget check, with assumptions and details still to resolve. A detailed proposal prices the defined work from complete drawings, engineering, and specifications. An early estimate is not a fixed construction price.
Why is detailed pricing a paid service?
Preparing a detailed proposal involves reviewing documents, measuring the work, checking specifications, and obtaining project-specific pricing. We agree the scope and fee before this work begins. Feasibility helps you make an earlier budget decision; it does not replace this detailed estimating work.
Do we need finished plans before speaking with you?
No. Bring your brief, site information, and any drawings you have. We can explain what information is needed for a feasibility estimate and where builder input could help during design. A detailed proposal requires complete documentation.
Can you work with our architect or building designer?
Yes. We can contribute during design, reviewing construction details, cost implications, and documentation with your designer. This early contractor involvement is a separate service, with its scope and fee agreed before work starts.
What happens after the feasibility estimate?
We review the result with you and agree the next step. That may mean refining the design or scope, working with your designer to develop the documents, or preparing a paid detailed proposal once the documentation is complete.
What should we bring to the first conversation?
Bring the property address or suburb, any plans you have, your budget range, and your preferred timing. Tell us how you want to live in the home and what matters most. If some details are still undecided, let us know where you need guidance.
Which consultants will our project need?
The team depends on your site and the work proposed. It may include an architect or building designer, structural engineer, soil specialist, building surveyor, and energy assessor. Planning, bushfire, heritage, arborist, or other specialist advice may also be needed. We can discuss the likely requirements with you and your designer.
Start with what you have.
Your ideas for how you want to live.
The property or suburb you have in mind.
Any drawings or design work already underway.
Your early thoughts on budget and timing.
The questions you want a builder to help answer.
You don’t need every detail settled to start a conversation. Tell us where you are up to, and we’ll work through the next step with you.
A better home starts early.
Bring design, budget and construction together before work begins. Understand the details, make informed decisions and know what comes next.
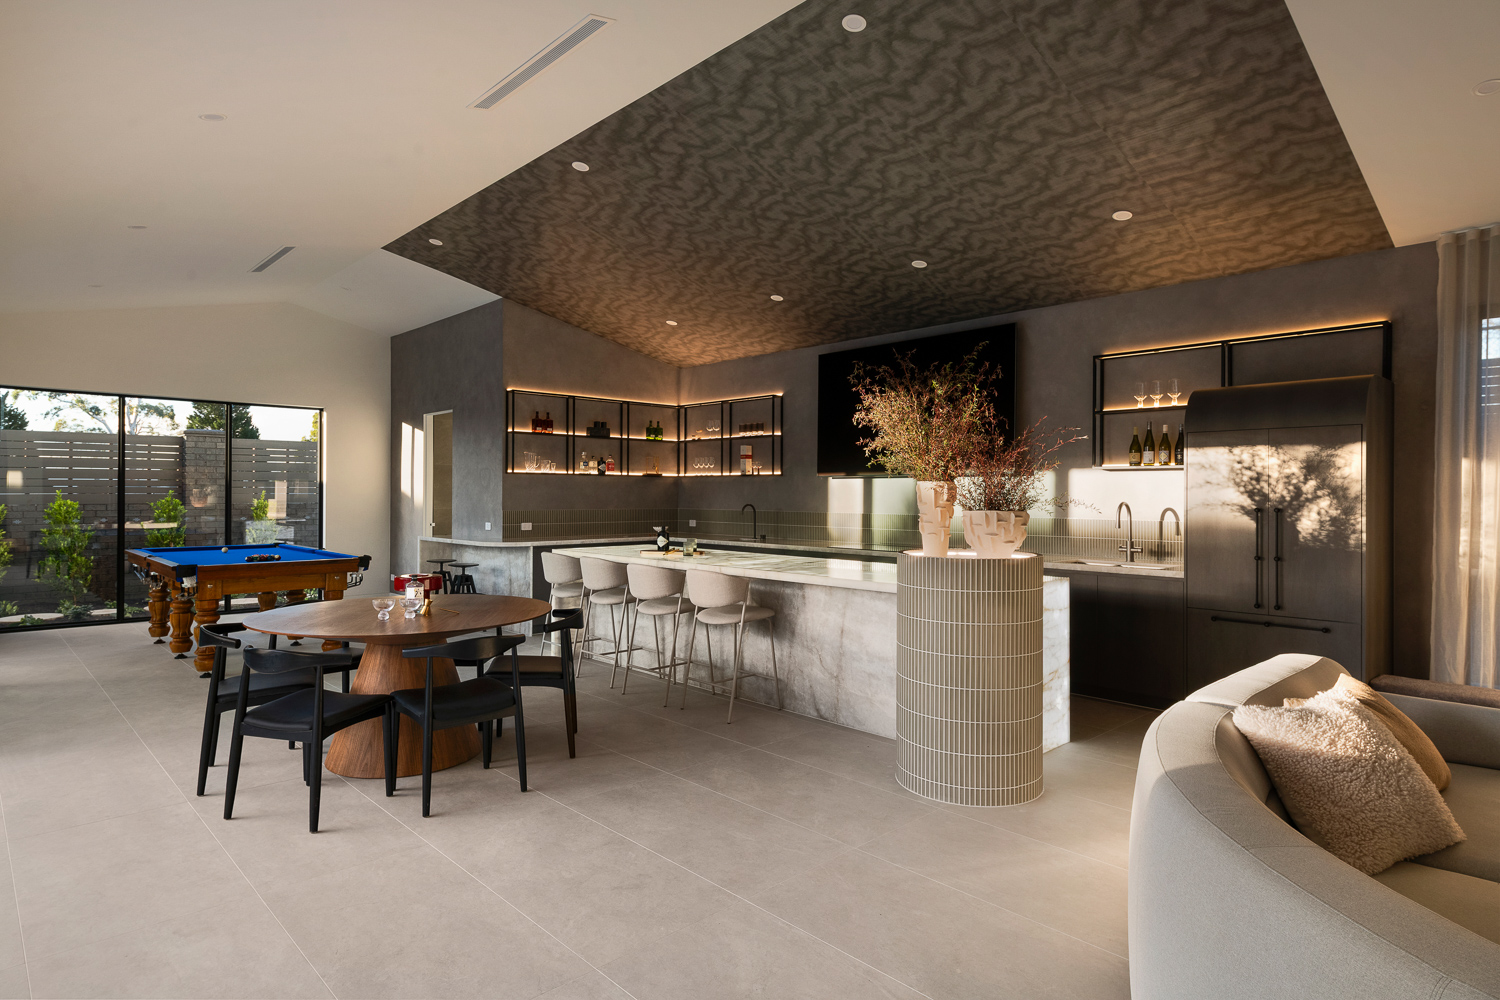
Transparent costs
See how your choices affect the budget, with an itemised quote that sets out the details.

Plan in three dimensions
A digital model helps us check quantities and how building elements fit together before construction.
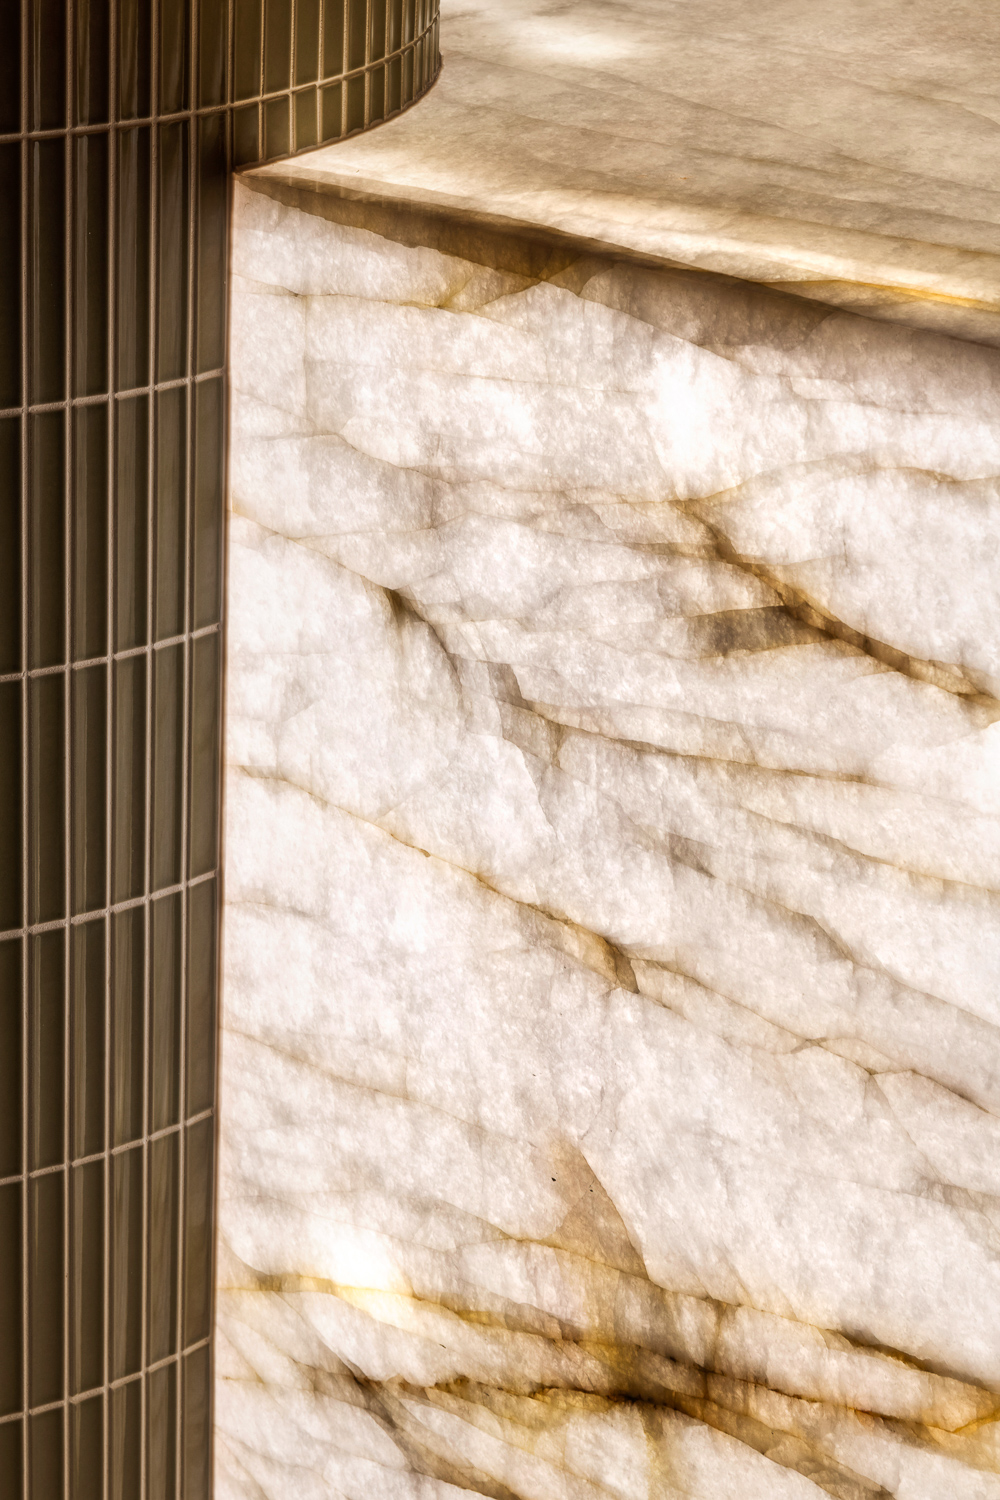
Quality materials
Choose materials with their durability, maintenance and everyday use in mind.
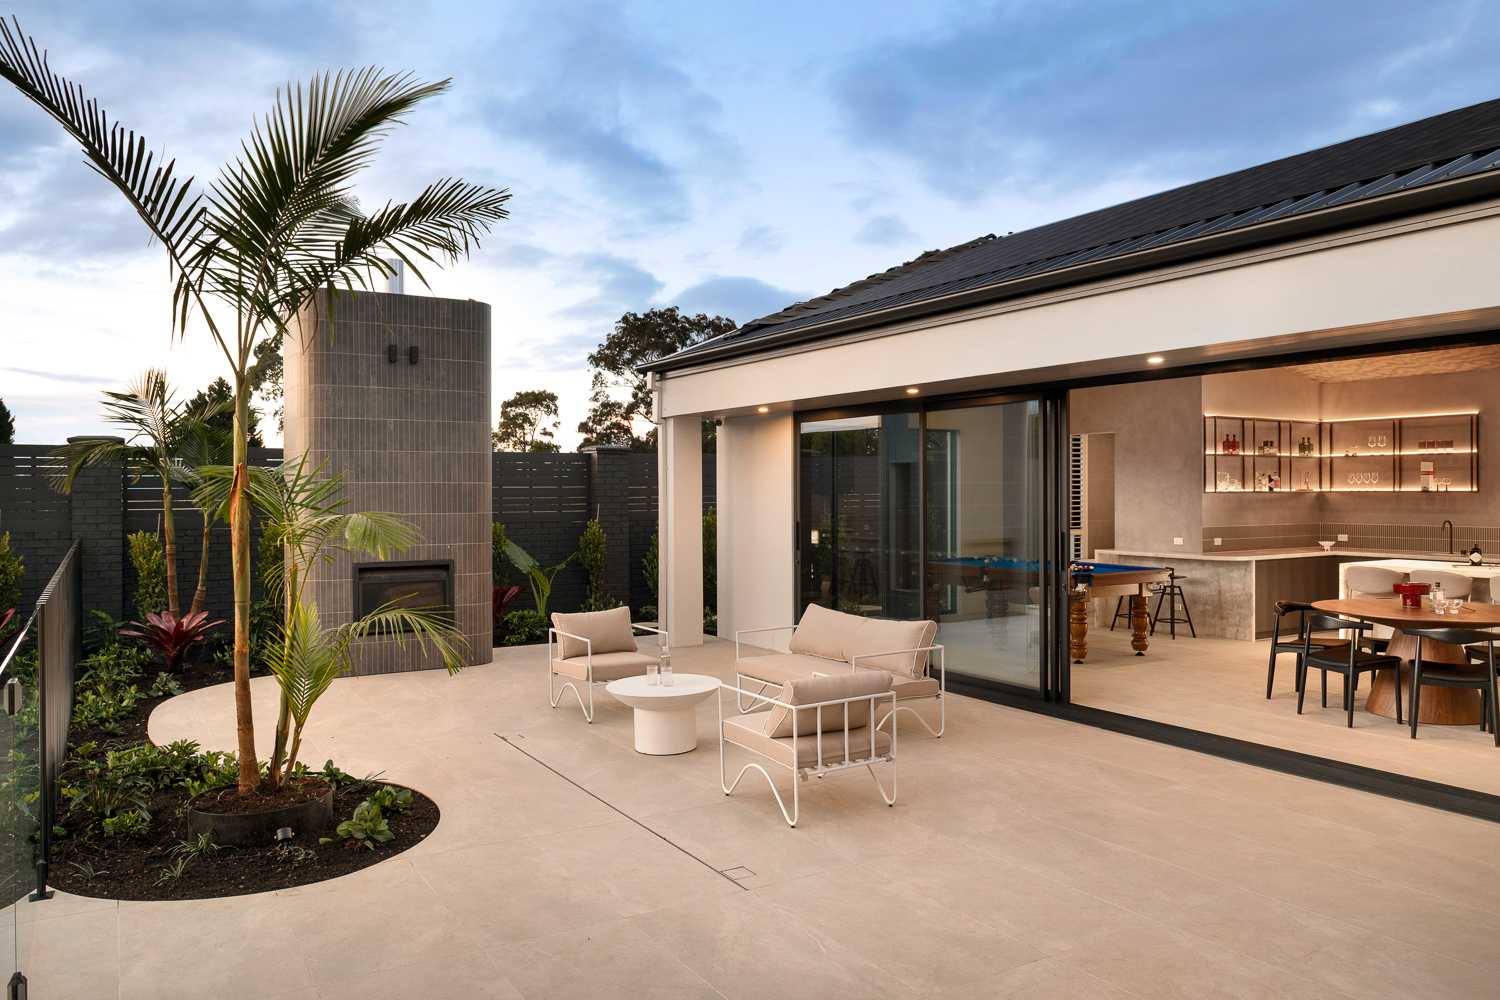
Early collaboration
Bring your builder, designer and consultants together early to work through the project details.
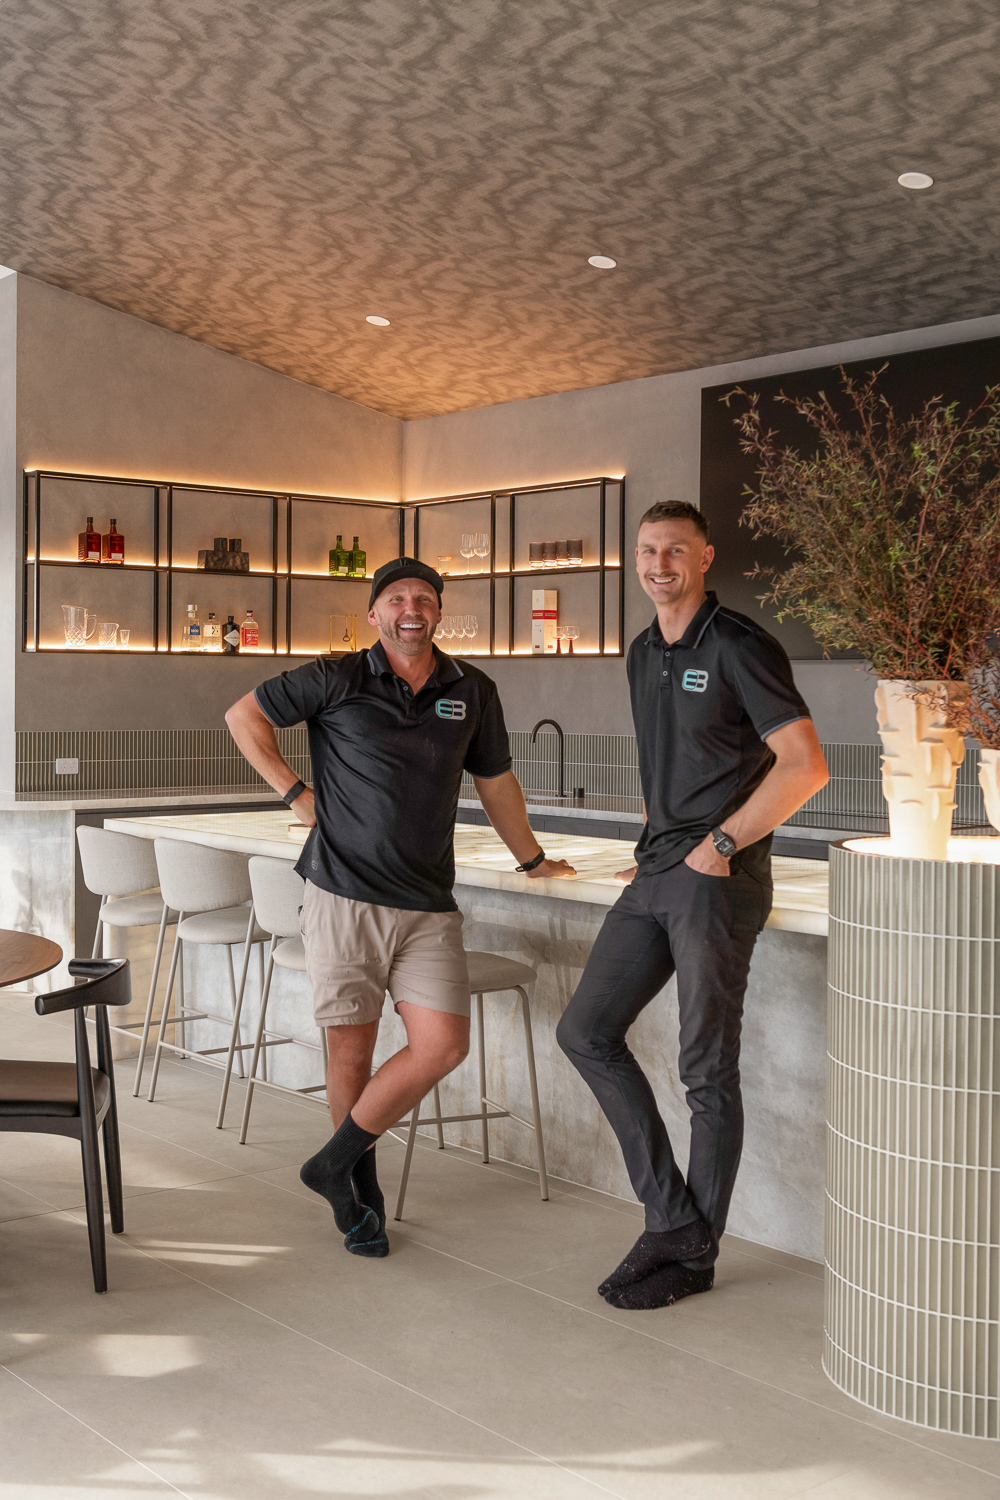
Expert guidance
Talk through your options with registered builders who understand the work on site.
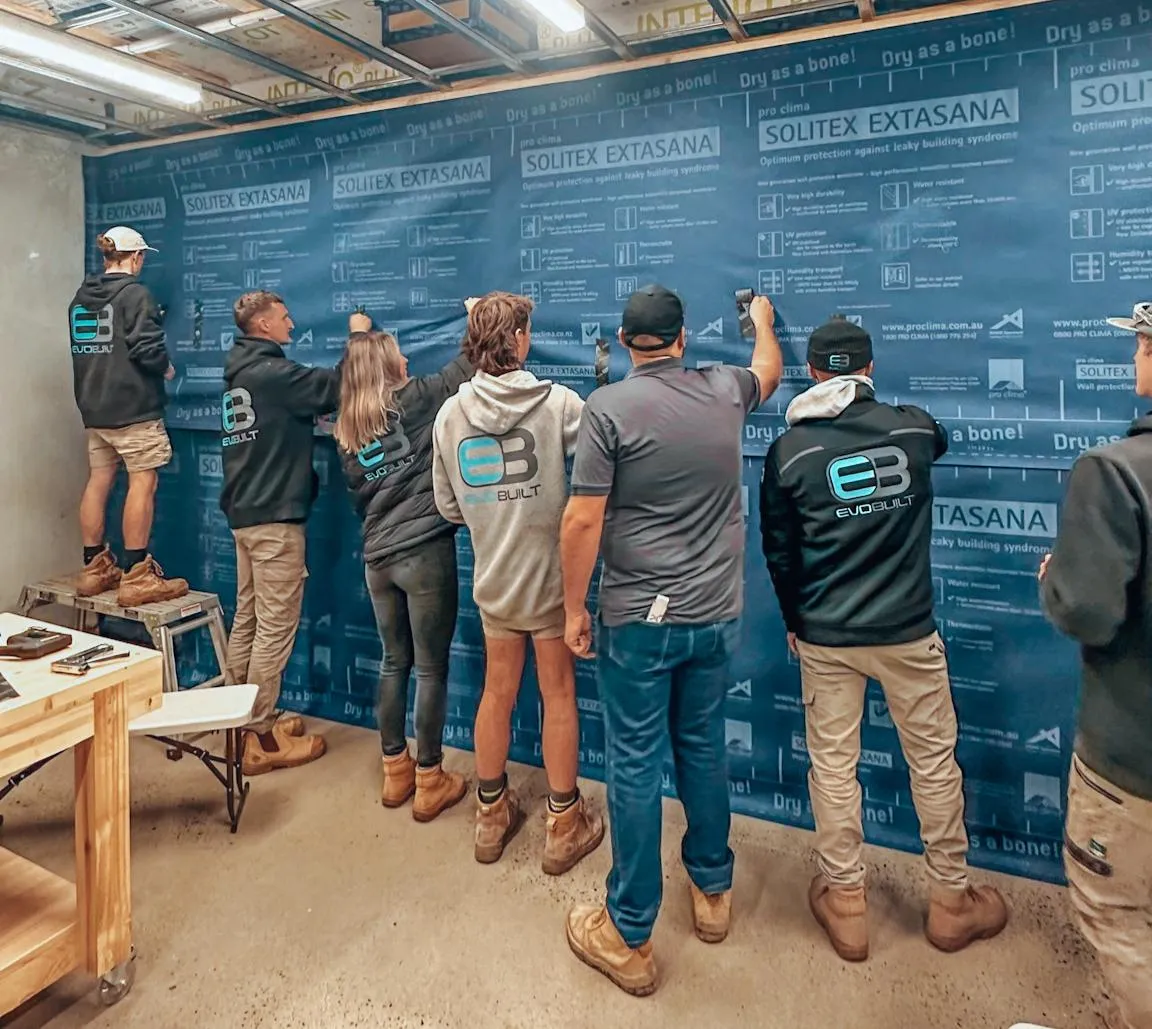
Passive House builders
Led by Robby Kruyer, a Certified Passive House Tradesperson.
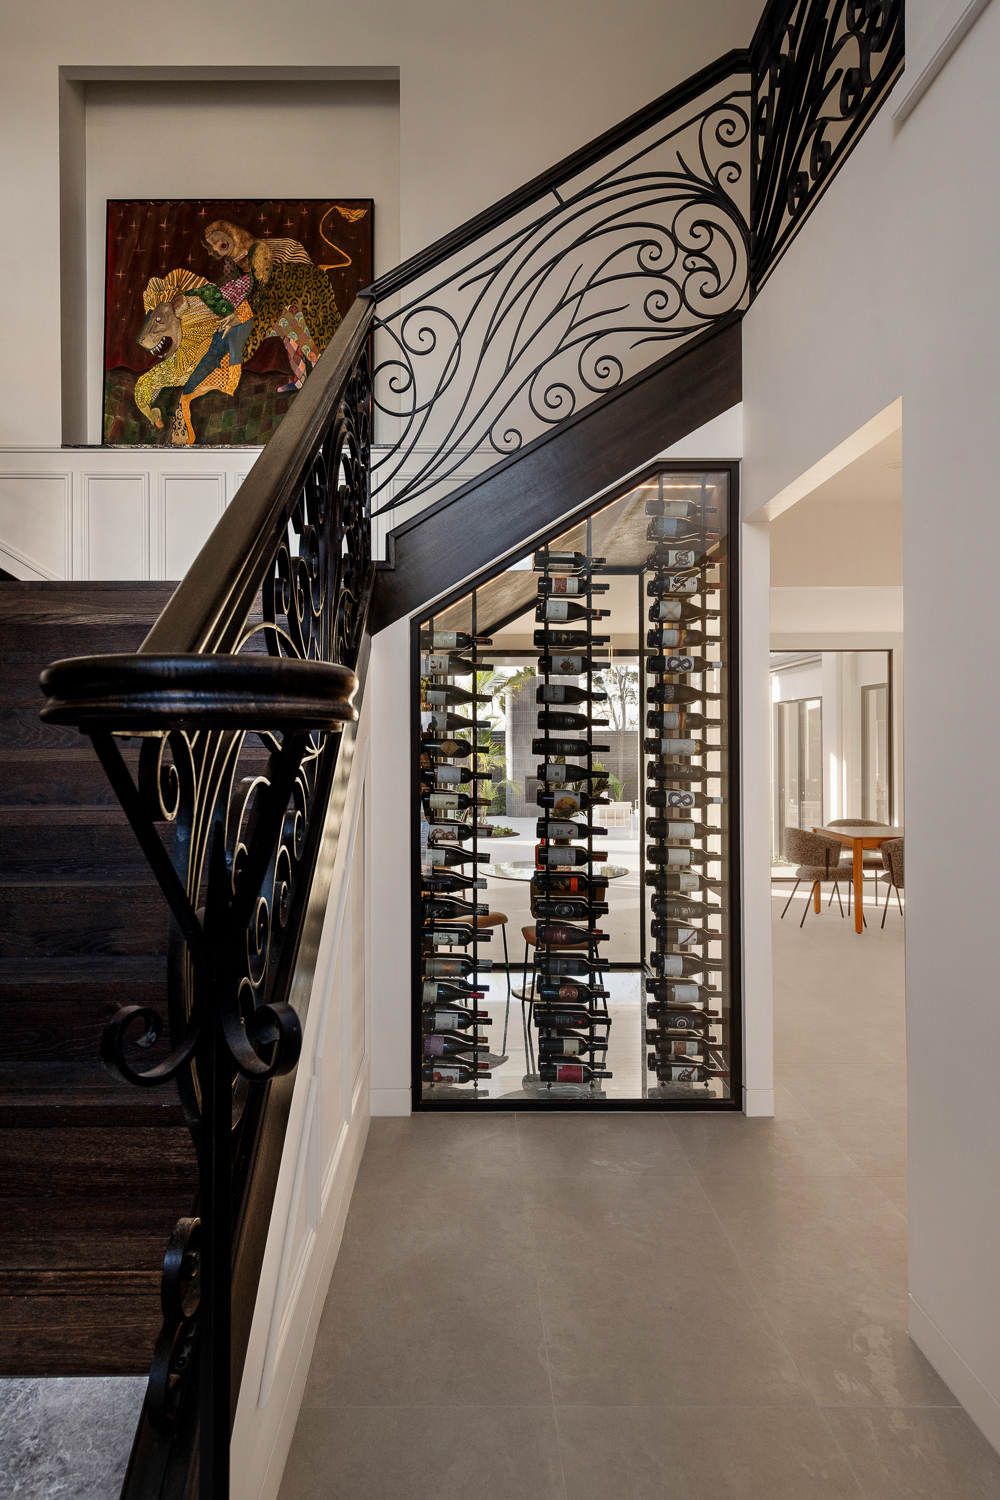
Family-owned since 2017
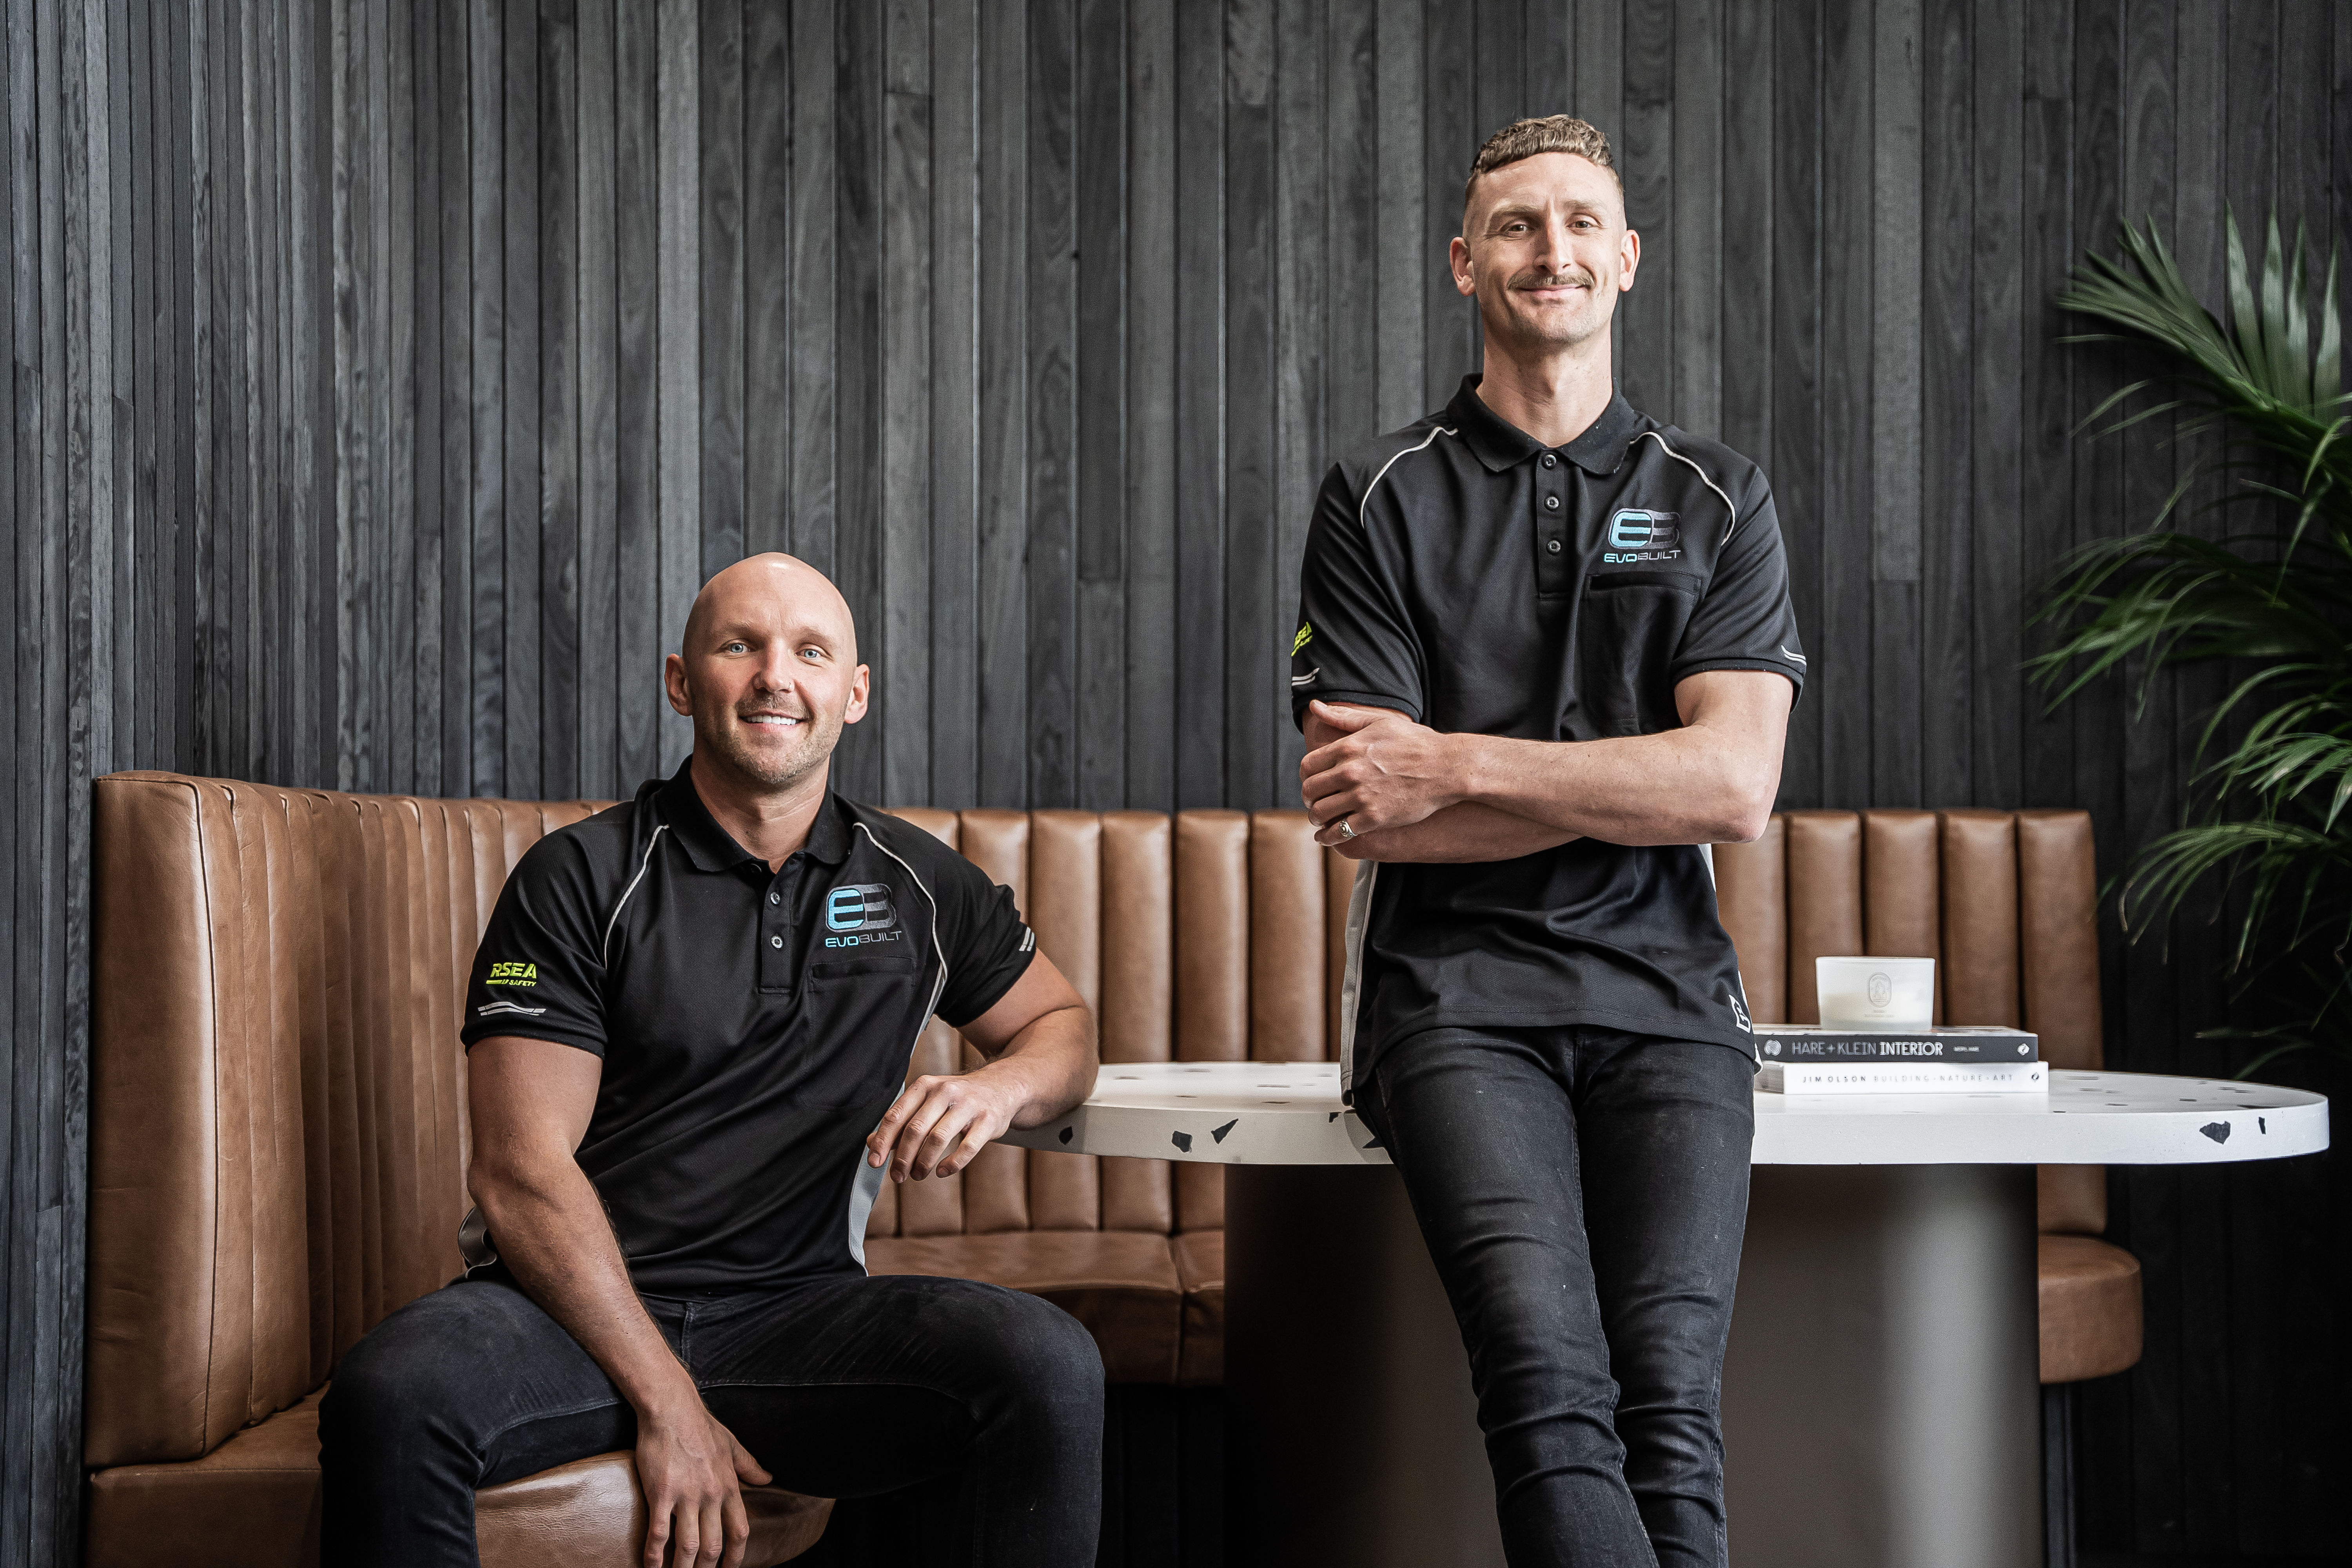
Robby + Dean
EvoBuilt was founded by cousins Robby Kruyer and Dean Baldwin. Both are Victorian registered builders. We bring planning and hands-on construction experience together, helping you understand the decisions behind your home.
Two registered builders
Professional problem solvers
Forever home builders